Older single wide mobile homes can feel cramped or outdated, but targeted updates can boost comfort and usability, especially when more people need to share the space. For families or caregivers working with limited funds, hands-on upgrades can turn a dated interior into a brighter, more practical home without a full-scale renovation.
Planning a Budget-Friendly Mobile Home Remodel
Before tackling any remodel, pinpoint which areas need the most work and which changes will matter most. In this case, a shift in family needs meant the home had to fit three adults comfortably. The project zeroed in on affordable improvements that could be finished quickly and with little outside help.
Manufactured homes in the United States fall under the U.S. Department of Housing and Urban Development (HUD) and its federal manufactured-home construction and safety standards, known as the HUD Code. Remodeling these homes can involve more than just cosmetic tweaks, especially if changes touch structural parts, electrical wiring, plumbing, ventilation, egress, or other manufactured-home systems. Homeowners should check local building codes and HUD guidelines to make sure any changes meet safety and compliance rules. Not every project—like installing floating flooring, painting cabinets, or adding a peel-and-stick backsplash—is always permit-exempt, and requirements can differ by location.
Choosing and Installing New Flooring
Flooring shapes the feel of the whole home. In this remodel, luxury vinyl plank (LVP) flooring was picked for its toughness, easy upkeep, and realistic wood look. The floating vinyl planks went down over the old floors, with damaged spots swapped out and uneven areas leveled as needed. By installing the flooring themselves, the family skipped high contractor fees and got a unified look throughout, replacing mismatched vinyl tiles with a single, consistent surface.
Refreshing the Kitchen with Paint and Layout Changes
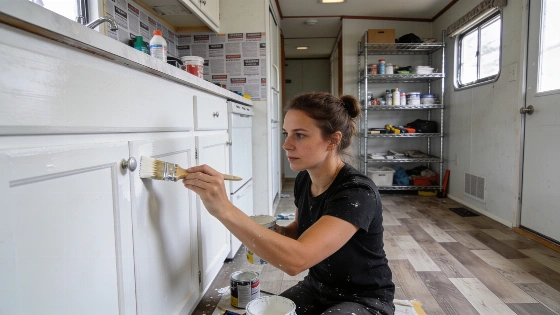
Kitchen upgrades can get pricey, but focused changes can give a fresh look without swapping out big fixtures. The oak-look cabinets were painted white, and the original hardware was cleaned and reused. Countertops stayed the same, with the remodel sticking to visual updates. Removing a glass cabinet from the countertop and a corner cabinet from the floor opened up workspace and storage, making room for a microwave and a water cooler. A peel-and-stick backsplash added visual interest, and installation tips—like starting with a straight edge—helped with alignment.
Improving Storage in the Hall Pantry and Closet
Older mobile homes often come with deep closets that waste space. In this project, the hall closet's sliding doors and deep shelves were taken out. Freestanding metal shelving units helped organize food, linens, and cleaning supplies. This setup allowed for flexible storage and easier access, while bi-fold doors made it simpler to reach the closet without blocking the hallway.
Adapting Bedrooms for Comfort and Familiarity
When updating bedrooms, especially for older adults or those with memory issues, keeping familiar furniture and layouts can make transitions smoother. The spare bedroom was arranged to match the previous setup, with personal items like hats displayed for easy access. The master bedroom got new flooring, fresh paint, and updated closet doors, along with barn doors for the bathroom to improve accessibility and style.
Enhancing the Living Room and Lighting
Painting the interior walls a bright color helped bring in more natural light and made the living space feel bigger. New lighting fixtures added even more brightness. New furniture wasn't in the budget, so the best available pieces were arranged to fit the updated layout. Family photos and meaningful decorations went back up to personalize the space.
Exterior Updates and Safety Considerations
The only exterior project in this remodel was replacing the front entry deck. Other outside changes, like new doors or siding paint, were put off to keep the focus on interior work. When renovating a mobile home, it's important to check for water damage and structural problems, since construction standards differ from site-built homes. Checking local building codes or the HUD Code helps ensure safety and compliance. The U.S. Department of Housing and Urban Development oversees manufactured homes, and any work that affects key systems or structure may need inspection or permits depending on state and local rules.
Cost and Practical Takeaways
This remodel cost less than $3000, thanks to prioritizing DIY work, reusing materials, and spending on high-impact updates like flooring and paint. The biggest improvements came from installing consistent flooring, painting cabinets and walls, removing underused cabinets, and reorganizing storage. These changes made the home brighter, more practical, and better suited to the family's needs without a full renovation. The U.S. Census Bureau's American Community Survey collects housing cost data each year to guide community decisions, but remodel costs like these are unique to each household and should be seen as individual examples, not national averages. For more on housing costs and manufactured home ownership, see the 2025 ACS housing costs visualization and the American Community Survey 1-Year Data from the U.S. Census Bureau.
For those looking to boost energy efficiency or address health and safety in manufactured homes, the U.S. Department of Energy's Weatherization Assistance Program (WAP) helps low-income households cut residential costs and improve living conditions. The program targets insulation, air sealing, heating and cooling performance, and moisture control, which can bring long-term benefits beyond cosmetic fixes. More details about WAP and its mission are available from the U.S. Department of Energy.